Skip to content

Civilsmarts

  • Home
  • House Plans
  • Interior Designs
  • Civil Engineering
  • Exterior Designs
  • Architecture
Main Menu

Tag: 24×30 House Plan

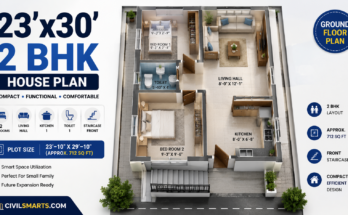
23×30 2 BHK house plan with two bedrooms, living hall, kitchen, toilet and staircase

23×30 2 BHK House Plan: Compact 2 Bedroom Ground Floor Plan

August 26, 2026August 26, 2026

Explore this compact 23×30 2 BHK house plan with two bedrooms, living hall, kitchen, toilet and front staircase. The plan is designed for an approximately 712 sq ft overall plot and is ideal as a reference for small plot house designs.

23×30 2 BHK House Plan: Compact 2 Bedroom Ground Floor Plan Read More

Recent Posts

  • 23×30 2 BHK House Plan: Compact 2 Bedroom Ground Floor Plan
  • 60+ Creative Elevation Design Ideas for Modern Homes in 2024
  • 10 Different Bunk Bed Design Ideas 2024
  • Top 20 Modern Staircase Interior Design Ideas In 2024
  • What is Building Information Modelling (BIM), Software Used, Revolutionizing Design, Collaboration, and Efficiency

Categories

  • Architecture
  • Civil Engineering
  • Exterior Designs
  • House Plans
  • Interior Designs
  • About this site
  • Comment Policy
  • Contact Us
  • Cookie Policy
  • Disclaimer
  • Privacy
  • Terms
Copyright © 2026 Civilsmarts.
Powered by WordPress and HitMag.