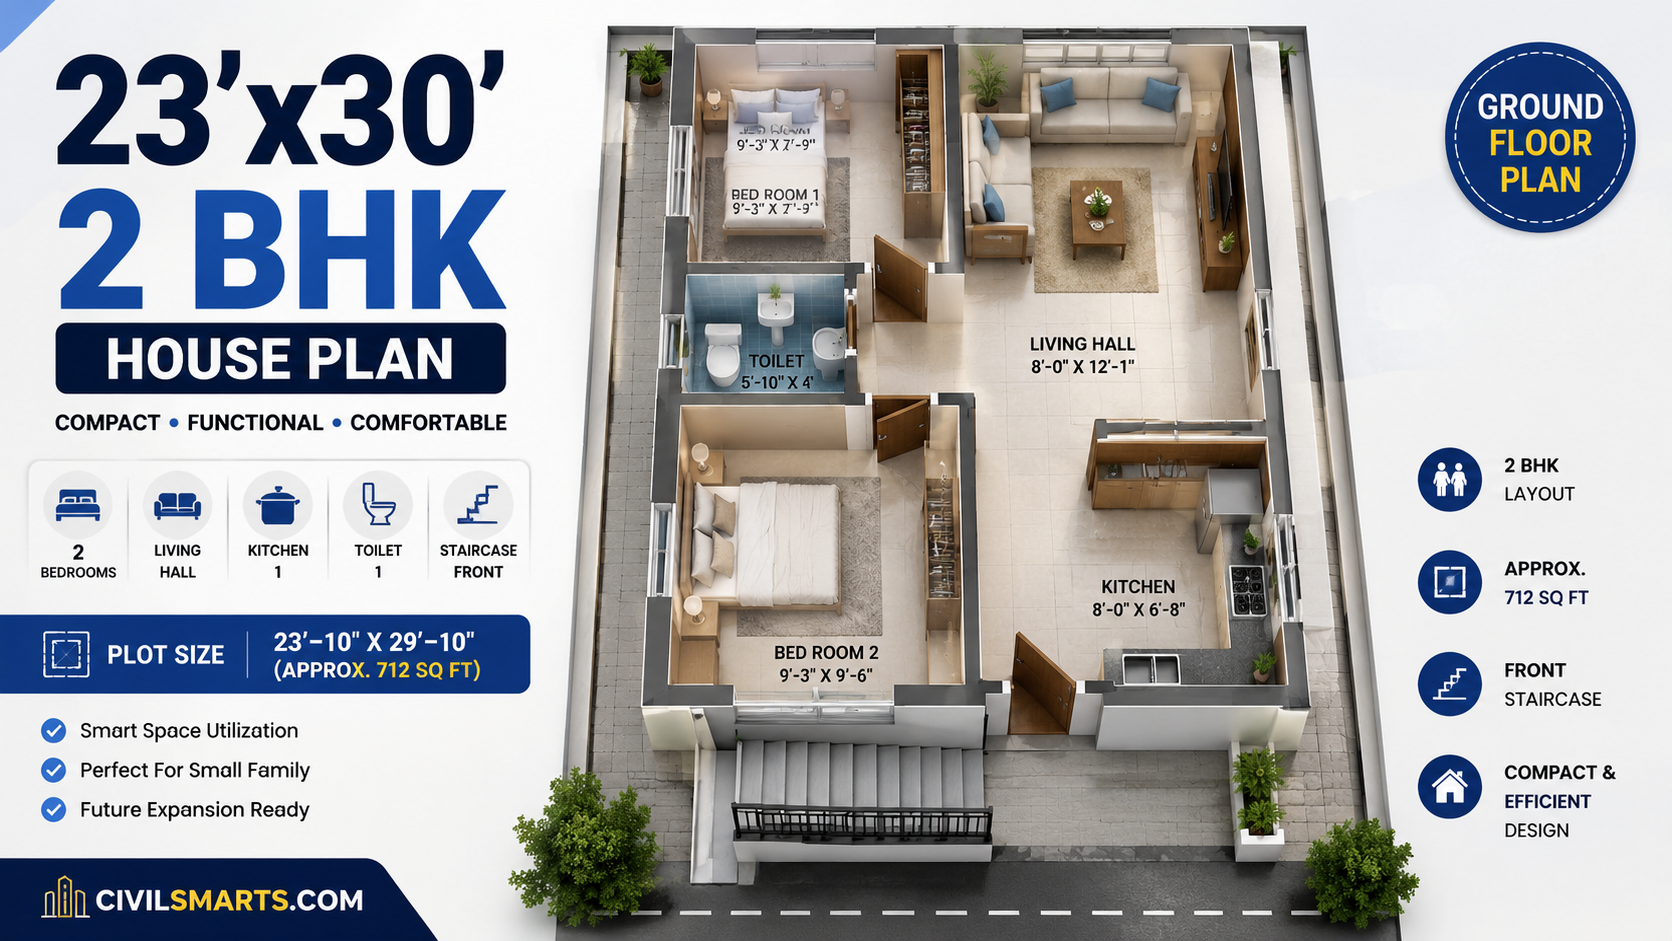
Looking for a 23×30 2 BHK house plan that makes efficient use of a compact plot? This 23′-10″ × 29′-10″ ground floor house plan provides a practical layout with two bedrooms, a living hall, kitchen, toilet, entrance, and staircase.
The plan covers an approximately 712 sq ft overall plot area. Therefore, it can be a useful reference for homeowners looking for a functional 2 bedroom house plan on a compact plot.
Moreover, the layout places the two bedrooms on one side while keeping the living hall, kitchen, and staircase easily accessible. As a result, this design is relevant to homeowners searching for a 23×30 house plan, 24×30 house plan, 700 sq ft house plan, or small 2 BHK house plan.
- Note: The dimensions shown in this article are based on the provided conceptual floor plan. Actual construction dimensions, setbacks, structural elements, and built-up area must be verified using detailed architectural and structural drawings.
23×30 2 BHK House Plan – Quick Overview
| Feature | Details |
| House Type | 2 BHK Ground Floor House Plan |
| Approx. Plot Dimensions | 23′-10″ × 29′-10″ |
| Approx. Overall Area | 712 sq ft |
| Bedrooms | 2 |
| Living Hall | 1 |
| Kitchen | 1 |
| Toilet | 1 |
| Staircase | Front-side staircase |
| Floor | Ground Floor |
| Design Type | Compact 2 Bedroom House |
| Plot Category | Approximately 23×30 / 24×30 |
| Suitable For | Small families and compact plots |
Important Area Clarification
The overall dimensions of approximately 23′-10″ × 29′-10″ give an area of approximately 712 sq ft when multiplied as a rectangle.
However, this does not necessarily mean that the enclosed house has 712 sq ft of built-up area. The plan includes open areas, staircase space, and other portions outside the enclosed rooms.
Therefore, it is more accurate to describe this as a 2 BHK house plan for an approximately 712 sq ft plot rather than claiming that the house itself has exactly 712 sq ft of built-up area.
Detailed Layout of the 23×30 House Plan
This compact floor plan divides the available space into several functional zones.
First, the main living area is located toward the center and upper-right portion of the plan. Meanwhile, the two bedrooms are arranged along the left side, while the kitchen occupies the lower-right portion.
Additionally, a staircase is provided toward the front of the property. This arrangement can be useful if the homeowner intends to construct an additional floor in the future.
Overall, the layout minimizes unnecessary circulation. As a result, the living hall can connect the main spaces of the home without requiring a large corridor.
2 BHK Layout
This is a 2 BHK floor plan, consisting of two bedrooms along with a living hall, kitchen, toilet, and staircase.
The two bedrooms are located on the left side of the house. Meanwhile, the living hall sits at the center and connects the main areas of the home.
Additionally, the kitchen is located toward the lower-right side, while the toilet is positioned between the two bedrooms.
Because of this arrangement, the plan creates a relatively compact circulation pattern without requiring a long corridor.
.For a small house, efficient circulation is particularly important. Therefore, reducing unnecessary passage space can help retain more usable area for bedrooms and other essential rooms.
Bedroom 1 – 9′-3″ × 7′-9″
The first bedroom is located in the upper-left portion of the floor plan.
The approximate dimensions shown in the drawing are:
9′-3″ × 7′-9″
Although the room is compact, it can accommodate a bed and essential bedroom furniture.
Depending on the homeowner’s requirements, this bedroom could be used as:
- A children’s bedroom
- A guest bedroom
- A secondary bedroom
- A compact bedroom with wardrobe storage
Because the room is relatively compact, careful furniture selection is recommended. For example, a standard bed combined with a built-in or space-efficient wardrobe can help preserve comfortable circulation.
Bedroom 2 – 9′-3″ × 9′-6″
The second bedroom is positioned in the lower-left portion of the plan.
Its approximate dimensions are:
9′-3″ × 9′-6″
This room is slightly larger than the first bedroom. Therefore, it could comfortably serve as the master bedroom, depending on the homeowner’s requirements.
The room can accommodate a double bed, wardrobe, side tables, and other essential furniture.
For compact bedrooms, placing the wardrobe against a suitable wall can improve usability. Additionally, maintaining sufficient clearance around the bed will make movement within the room more comfortable.
Living Hall – 8′-0″ × 12′-1″
The living hall is the main common area of this small 2 BHK house plan.
The approximate dimensions shown in the drawing are:
8′-0″ × 12′-1″
The living hall connects several areas of the home. Therefore, it also acts as the main family gathering space.
For example, you can place a compact sofa along the available walls and add a center table in the middle.
Additionally, a wall-mounted television can help save valuable floor space.
Recommended Living Room Features
For a compact living hall, consider:
- Compact sofa seating
- Wall-mounted TV
- Floating TV console
- Small center table
- Built-in storage
- Wall-mounted shelves
- Minimal decorative elements
Moreover, avoiding oversized furniture can help maintain a clear circulation path.
Kitchen – 8′-0″ × 6′-8″
The kitchen is located on the lower-right side of the house.
The approximate dimensions shown in the floor plan are:
8′-0″ × 6′-8″
The plan provides space for a countertop, sink, cooking area, and kitchen storage.
Because the kitchen is compact, an L-shaped kitchen layout can be considered during detailed design. As a result, the kitchen can provide useful countertop space while keeping the central portion relatively open.
Kitchen Storage Ideas
To maximize storage in a small kitchen, homeowners can consider:
- Overhead cabinets
- Tall storage units
- Corner cabinets
- Built-in appliance spaces
- Under-counter storage
- Wall-mounted shelves
Additionally, homeowners can arrange the sink, cooking area, refrigerator, and preparation counter according to their preferred kitchen workflow.
Toilet
A compact toilet is located between the two bedrooms.
Its position makes it conveniently accessible from the common circulation area. At the same time, it keeps the toilet close to both bedrooms.
The plan indicates a toilet width of approximately 5′-10″, with the remaining dimension shown in the drawing.
The toilet includes the essential sanitary fixtures within a relatively compact footprint.
During detailed architectural design, adequate attention should therefore be given to:
- Ventilation
- Natural lighting
- Waterproofing
- Floor slope
- Drainage
- Plumbing access
- Sanitary fixture clearances
Finally, the exact fixture arrangement should be finalized based on the detailed construction drawing.
Front Staircase
A notable feature of this 23×30 house plan is the staircase positioned toward the front of the property.
Providing a staircase at the front can be advantageous when the homeowner plans to add another floor later. In addition, it can provide access to a future upper floor without requiring occupants to pass through the private bedroom areas.
The staircase area shown in the drawing includes dimensional markings, including an approximately 10-foot overall stair-zone dimension.
However, the actual staircase should not be constructed solely from this conceptual plan.
The final design should establish:
- Riser height
- Tread width
- Number of steps
- Landing dimensions
- Stair width
- Headroom
- Handrail requirements
- Structural support
- Connection to the upper floor
Therefore, these details should be finalized by the architect and structural engineer according to the applicable building requirements.
Front Road and Site Access
The drawing shows roads along the front side of the property.
Consequently, the main entrance and staircase are arranged toward this road-facing side.
The front open area provides space between the enclosed house and the road. In addition, it can contribute to entrance access, circulation, ventilation, and other site requirements.
However, the actual site entrance should be finalized after considering the plot’s orientation, road level, drainage, parking requirements, and local development regulations.
Setbacks and Open Spaces
Several open-space dimensions are indicated around the house.
The drawing shows approximately:
- 3′-0″ at one side
- 6′-0″ toward the front/right side
- 2′-9″ toward the upper-right portion
These spaces can help provide access, ventilation, natural lighting, and separation between the building and site boundaries.
However, these dimensions should not be treated as universal legal setback requirements.
Required setbacks can vary depending on factors such as:
- Local building regulations
- Plot size
- Road width
- Building height
- Site location
- Zoning requirements
- Local authority rules
Therefore, always verify the applicable regulations before finalizing the construction drawing.
Natural Light and Ventilation
Natural light and ventilation are important considerations when designing a compact home.
The floor plan provides window openings to the bedrooms and other spaces. As a result, properly positioned windows can improve daylight and air circulation.
Furthermore, good natural ventilation can make a small house feel more comfortable and less enclosed.
During detailed design, window sizes and positions should be optimized according to:
- Site orientation
- Adjacent buildings
- Privacy
- Sunlight
- Prevailing winds
- Local climate
- Building regulations
Similarly, cross ventilation should be considered wherever the site conditions permit.
Furniture Planning for This Small 2 BHK House
Good furniture planning can make a major difference in a compact home.
Bedrooms
First, use appropriately sized beds. Additionally, consider built-in wardrobes to minimize wasted floor space.
Living Hall
Meanwhile, a compact sofa and wall-mounted TV can help preserve the circulation area.
Kitchen
Similarly, overhead cabinets and vertical storage can maximize the available kitchen area.
Toilet
Compact sanitary fixtures can help maintain comfortable movement within the room. Therefore, fixture placement should be planned carefully.
General Storage
Finally, built-in cabinets, wall-mounted shelves, and storage below furniture can help reduce clutter.
Why This 23×30 House Plan Is Practical
There are several reasons why this compact 2 bedroom house plan can be useful as a design reference.
1. Efficient Use of Space
First, the plan focuses the available floor area on essential rooms instead of creating excessive corridors.
2. Two Separate Bedrooms
Moreover, two bedrooms make the layout suitable for a small family or homeowners who need a guest or children’s bedroom.
3. Central Living Hall
Meanwhile, the living hall connects the major spaces of the house and acts as the primary common area.
4. Separate Kitchen
Additionally, the kitchen is provided as a dedicated space rather than occupying the entire living area.
5. Front Staircase
Furthermore, the staircase can facilitate future vertical expansion if the structural design and regulations permit.
6. Compact Plot Requirement
Overall, the design demonstrates how a small house plan can provide the basic requirements of a two-bedroom home on a relatively compact plot.
23×30 vs 24×30 House Plan
This floor plan is particularly relevant to people searching for both 23×30 house plans and 24×30 house plans.
The actual dimensions shown are approximately:
23′-10″ × 29′-10″
Since these dimensions are close to 24 feet × 30 feet, the design can also be considered within the broader 24×30 house-plan category.
However, homeowners should always use the actual dimensions of their site rather than assuming that a rounded 23×30 or 24×30 plan will fit their property.
Even a difference of a few inches can affect:
- Setbacks
- Wall positions
- Room sizes
- Staircase placement
- Door and window locations
- Structural layout
Therefore, always compare the proposed plan with the actual site dimensions before proceeding.
Is This a 700 Sq Ft House Plan
The overall rectangular dimensions shown in the plan correspond to approximately 712 sq ft.
Therefore, this design can be relevant to people searching for a 700 sq ft house plan or 700–750 sq ft house plan.
However, the approximately 712 sq ft figure refers to the overall dimensional area. It should not automatically be interpreted as the final built-up or carpet area.
Instead, the actual built-up area should be calculated from the final architectural drawing after accounting for walls, setbacks, open spaces, staircase areas, and other site-specific elements.
Advantages of a Compact 2 BHK House Plan
Compact homes can offer several advantages when they are properly designed.
Lower Space Requirement
First, a compact plan can fit on smaller residential plots.
Easier Maintenance
Additionally, a smaller home generally requires less time and effort for routine cleaning and maintenance.
Efficient Circulation
Moreover, well-planned compact layouts can minimize unnecessary movement between rooms.
Future Expansion
Furthermore, a strategically positioned staircase can allow the possibility of future vertical expansion.
Functional Room Arrangement
Finally, even with limited space, careful planning can provide separate sleeping, living, cooking, and sanitary areas.
Things to Consider Before Building
This floor plan should be considered a conceptual design reference, not a construction-ready drawing.
Before construction, the design should therefore be checked and developed according to the actual site.
Important considerations include:
- Accurate site measurements
- Plot orientation
- Road location and width
- Required setbacks
- Local building regulations
- Soil investigation
- Foundation design
- Structural column layout
- Beam and slab design
- Staircase design
- Electrical layout
- Plumbing layout
- Water supply
- Drainage
- Door and window sizes
- Natural ventilation
- Natural lighting
- Parking requirements
- Future expansion requirements
- Required building approvals
In addition, a qualified architect and structural engineer should review the final design before construction begins.
Can This 2 BHK House Plan Be Modified?
Yes. One of the advantages of using a conceptual floor plan is that it can be adapted to different requirements.
For example, possible modifications include:
- Increasing bedroom size
- Changing the kitchen layout
- Adding a dining area
- Modifying the staircase
- Changing door positions
- Adding additional storage
- Reorienting the entrance
- Adding an attached bathroom
- Creating a larger living room
- Modifying setbacks according to the site
- Planning for a future first floor
However, any modification should be checked against the actual site dimensions and structural requirements.
Final Thoughts
This 23×30 2 BHK house plan demonstrates how a compact residential plot can be organized into a functional two-bedroom home.
The layout includes two bedrooms, a living hall, kitchen, toilet, entrance, and front staircase. Moreover, it maintains a relatively straightforward circulation pattern.
The approximately 23′-10″ × 29′-10″ plot dimensions make this design relevant to homeowners searching for 23×30 house plans, 24×30 house plans, 700 sq ft house plans, small 2 BHK house plans, and compact ground floor house plans.
Additionally, the front staircase can be useful for homeowners considering future vertical expansion, provided the foundation and structural system are designed for it.
Ultimately, the best house plan is one that is adapted to the actual plot, orientation, local regulations, family requirements, budget, and structural conditions.
Therefore, use this floor plan as inspiration, and always have the final construction drawings prepared and verified by qualified professionals.
Frequently Asked Questions About This 23×30 House Plan
The overall dimensions shown in the drawing are approximately 23′-10″ × 29′-10″.
The overall rectangular area calculated from these dimensions is approximately 712 sq ft. However, this should not be considered the exact built-up or carpet area because the plan includes open spaces, setbacks, and staircase areas.
Yes. The actual dimensions are approximately 23′-10″ × 29′-10″, which are close to a 23×30 plot. Therefore, this design can be used as a reference for homeowners looking for a 23×30 house plan
This is a 2 BHK house plan with two bedrooms. The first bedroom is approximately 9′-3″ × 7′-9″, while the second bedroom is approximately 9′-3″ × 9′-6″.
Yes. A staircase is positioned toward the front of the property. It can provide access to a potential future upper floor, provided that the foundation, structural system, and local building regulations allow for additional construction
Yes. The conceptual layout can be modified according to the actual site dimensions, orientation, family requirements, structural requirements, and applicable building regulations. Room sizes, doors, windows, kitchen layout, staircase, and other elements can be adjusted during detailed design.
No. This floor plan should be treated as a design reference, not a construction-ready drawing. Detailed architectural, structural, electrical, and plumbing drawings should be prepared and verified by qualified professionals before construction.
Yes. Overall, this plan is suitable for a small family. It includes two bedrooms, a living hall, kitchen, toilet, and staircase