Skip to content

Civilsmarts

  • Home
  • House Plans
  • Interior Designs
  • Civil Engineering
  • Exterior Designs
  • Architecture
Main Menu

Tag: house plans

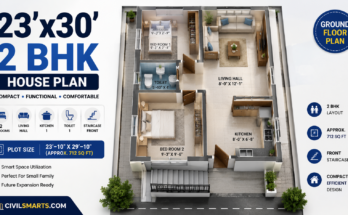
23×30 2 BHK house plan with two bedrooms, living hall, kitchen, toilet and staircase

23×30 2 BHK House Plan: Compact 2 Bedroom Ground Floor Plan

August 26, 2026August 26, 2026

Explore this compact 23×30 2 BHK house plan with two bedrooms, living hall, kitchen, toilet and front staircase. The plan is designed for an approximately 712 sq ft overall plot and is ideal as a reference for small plot house designs.

23×30 2 BHK House Plan: Compact 2 Bedroom Ground Floor Plan Read More
house plans and designs


60×90 Duplex house plan 3bhk with parking

February 17, 2024February 18, 2024

Presenting an exquisite 5400 square feet (600 square yards) floor plan boasting distinctive and ergonomic design elements, meticulously crafted for optimal ventilation. Recognizing the paramount significance of ventilation in architectural …

60×90 Duplex house plan 3bhk with parking Read More

Recent Posts

  • 23×30 2 BHK House Plan: Compact 2 Bedroom Ground Floor Plan
  • 60+ Creative Elevation Design Ideas for Modern Homes in 2024
  • 10 Different Bunk Bed Design Ideas 2024
  • Top 20 Modern Staircase Interior Design Ideas In 2024
  • What is Building Information Modelling (BIM), Software Used, Revolutionizing Design, Collaboration, and Efficiency

Categories

  • Architecture
  • Civil Engineering
  • Exterior Designs
  • House Plans
  • Interior Designs
  • About this site
  • Comment Policy
  • Contact Us
  • Cookie Policy
  • Disclaimer
  • Privacy
  • Terms
Copyright © 2026 Civilsmarts.
Powered by WordPress and HitMag.